
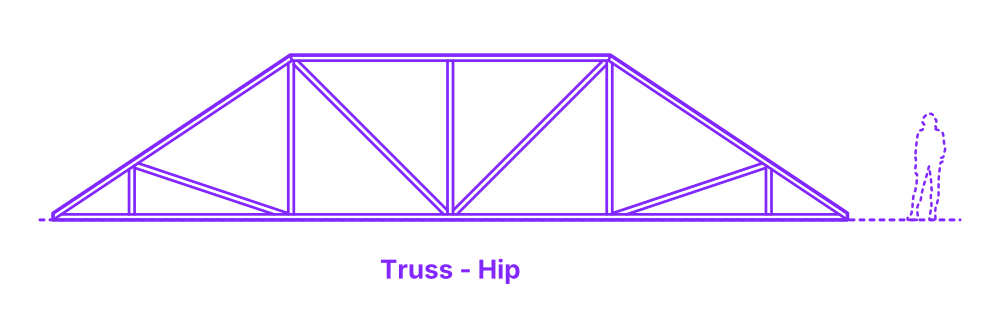

A hip truss is a type of roof truss that is used to create a hip roof. Hip roofs are characterized by four sloping sides that meet at the top, forming a ridge. Hip trusses are made up of a series of triangles that are connected together at the top and bottom. This creates a strong and stable structure that can support the weight of a roof. Hip trusses are often used in homes and other buildings with hip roofs. They are a versatile and efficient way to create a strong and attractive roof.
The Hip Truss is configurable in a range of sizes with typical spans between 24’-60’ (7.3-18.3 m) and overall heights of 2’5”-18’ (.73-5.5 m). The thickness of wood trusses is commonly 1.5”, 3”, or 4.5” (3.8, 7.6, 11.4 cm). Trusses have a pitch ratio typically between 1:1 to 1:6.

A hip truss is a type of roof truss that is used to create a hip roof. Hip roofs are characterized by four sloping sides that meet at the top, forming a ridge. Hip trusses are made up of a series of triangles that are connected together at the top and bottom. This creates a strong and stable structure that can support the weight of a roof. Hip trusses are often used in homes and other buildings with hip roofs. They are a versatile and efficient way to create a strong and attractive roof.
The Hip Truss is configurable in a range of sizes with typical spans between 24’-60’ (7.3-18.3 m) and overall heights of 2’5”-18’ (.73-5.5 m). The thickness of wood trusses is commonly 1.5”, 3”, or 4.5” (3.8, 7.6, 11.4 cm). Trusses have a pitch ratio typically between 1:1 to 1:6.

