
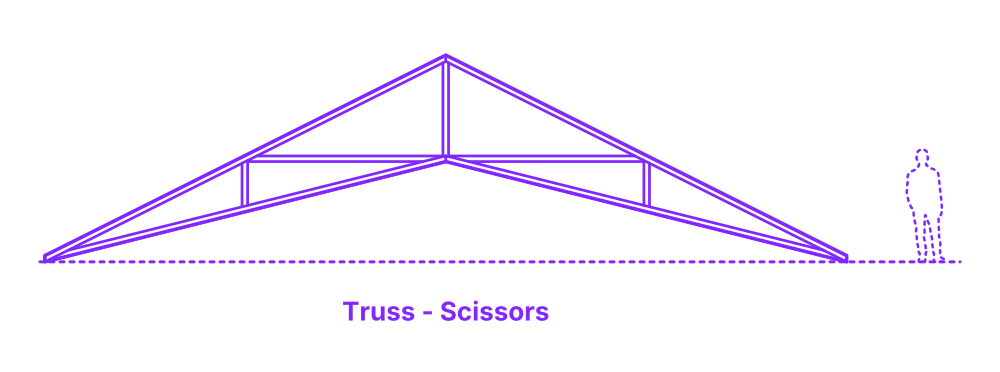

A scissors truss is a type of truss that is characterized by its zigzag shape. It is used in roof structures to support a pitched roof, where a sloping or raised ceiling surface is desired. The bottom chords of a scissors truss are inclined, connecting to the rafters. This allows for more space under the roof structure than would be possible with a traditional truss. Scissors trusses are also more aesthetically pleasing than traditional trusses, and they can span longer distances.
The Scissors Truss is configurable in a range of sizes with typical spans between 24’-60’ (7.3-18.3 m) and overall heights of 4’-30’ (1.22-9.14 m). The thickness of wood trusses is commonly 1.5”, 3”, or 4.5” (3.8, 7.6, 11.4 cm). Trusses have a pitch ratio typically between 1:1 to 1:6.

A scissors truss is a type of truss that is characterized by its zigzag shape. It is used in roof structures to support a pitched roof, where a sloping or raised ceiling surface is desired. The bottom chords of a scissors truss are inclined, connecting to the rafters. This allows for more space under the roof structure than would be possible with a traditional truss. Scissors trusses are also more aesthetically pleasing than traditional trusses, and they can span longer distances.
The Scissors Truss is configurable in a range of sizes with typical spans between 24’-60’ (7.3-18.3 m) and overall heights of 4’-30’ (1.22-9.14 m). The thickness of wood trusses is commonly 1.5”, 3”, or 4.5” (3.8, 7.6, 11.4 cm). Trusses have a pitch ratio typically between 1:1 to 1:6.

